


A project of 18 homes, with 2, 3 and 4 bedrooms, where architecture, design and efficiency come together to offer a contemporary, bright and connected way of living with the Mediterranean lifestyle.
PROJECT
Architecture at the service of contemporary life and new customs
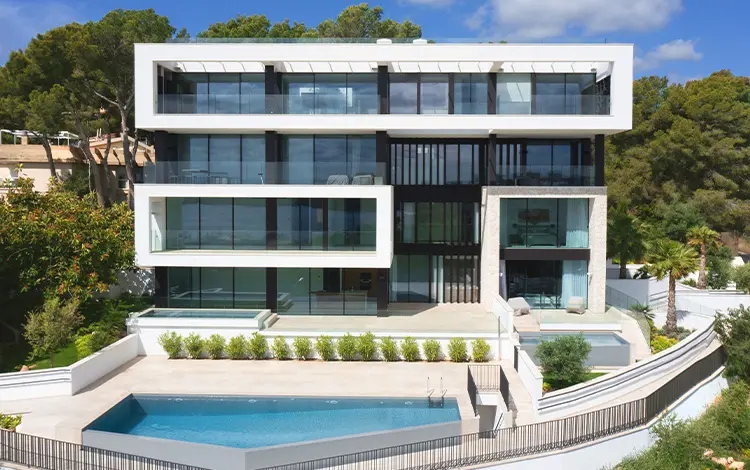
This residential project comprises 18 homes ranging from 82 to 125 square meters of living space, with spacious terraces from 21 to 105 square meters. The private community offers a swimming pool, parking spaces, and storage units.
The architecture features bright and open spaces, where large windows and terraces seamlessly connect the interior and exterior, maximizing natural light.
The use of stone, concrete, and glass creates a balance between tradition and modernity.
The building incorporates passive design principles, with natural ventilation, high energy efficiency, and climate control systems powered by renewable energy, thus reducing consumption.


18 APARTMENTS - DIFFERENT TYPES
From €730.000
WHERE ARE WE GOING TODAY?
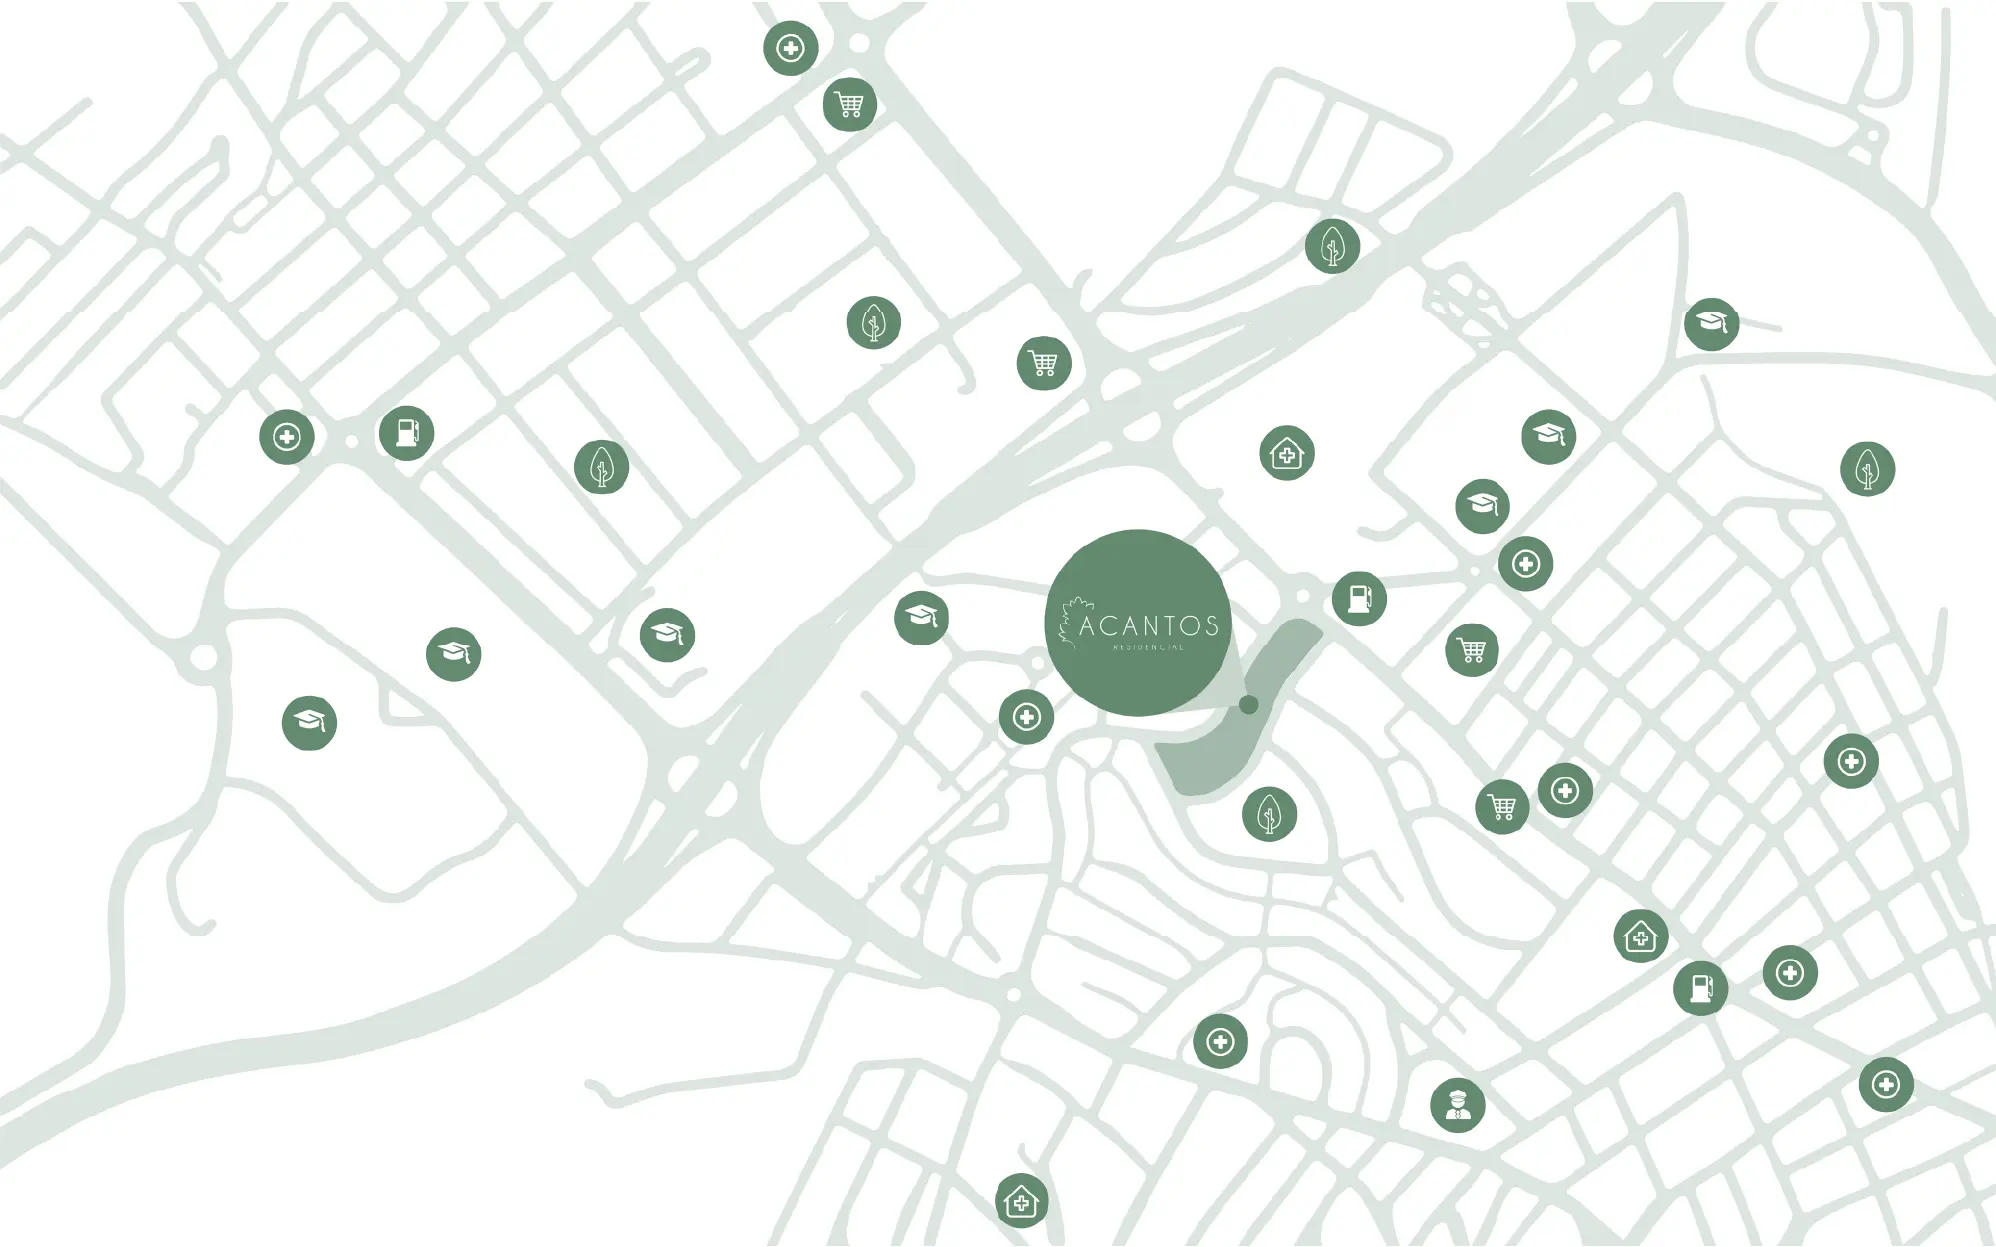
Close to everything
07013 Palma, Illes Balears
GRUPO MAR CAPITAL
This development is part of Grupo Marcapital, a company specializing in the development and promotion of real estate assets in prime locations. Each project is born with a commitment to providing value, exclusivity, and high quality at every stage of the process, creating unique spaces designed to offer a distinctive experience to its clients.
PALMA DE MALLORCA Calm island
SURROUNDINGS
Located in a well-established residential area, an ideal setting that combines tranquility and convenience, close to renowned schools, hospitals, and all the necessary amenities for daily life.
Son Dameto is just a short walk from the center of Palma and is very well connected for traveling to any point on the island.
PALOMINO
ARQHITECTS
A leading architecture studio in the Balearic Islands, with over 18 years of experience. Its innovative approach to design and project management has earned it international recognition. Its philosophy connects form, function, and light to create sustainable solutions tailored to each location.
Construye Capital
CONSTRUCTION COMPANY
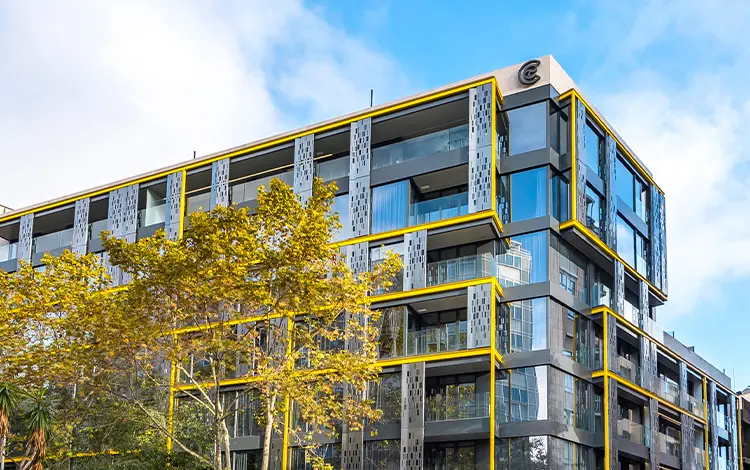
Construction company specializing in high-end projects, with over 13 years of experience. Experts in residential construction, turnkey hotel renovations, and rehabilitation. More than 1,200 homes and 20,000 hotel rooms built. Their formula: efficiency from feasibility study to completion.
Luís González-Camino
LANDSCAPE DESIGNER
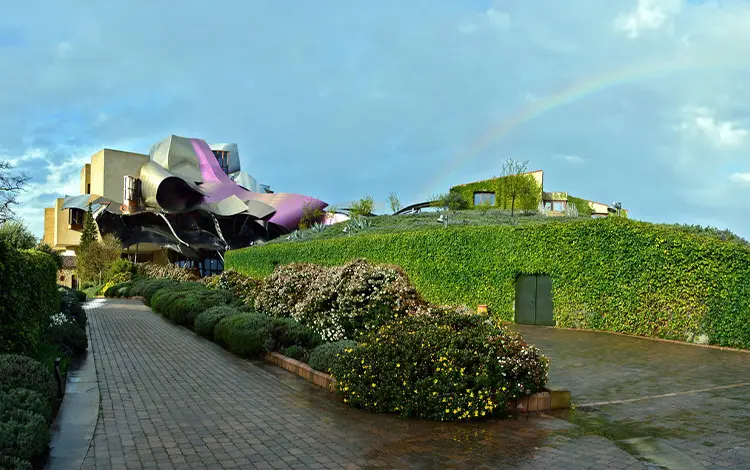
A landscape design studio established in 1975, specializing in all types of public and private spaces. Their approach focuses on enhancing the inherent values of each location and achieving an efficient and aesthetically pleasing layout tailored to every project.